
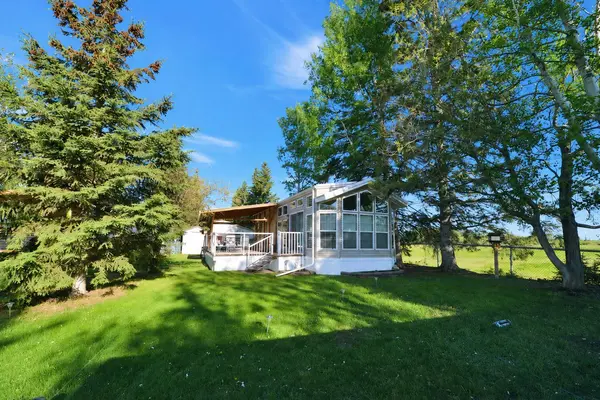
12040 Township Road 422 #15 , Parkland Beach, AB T0C 2J0
$ 219,900
Bed Rooms
2
Bath Rooms
1
SqFt
546
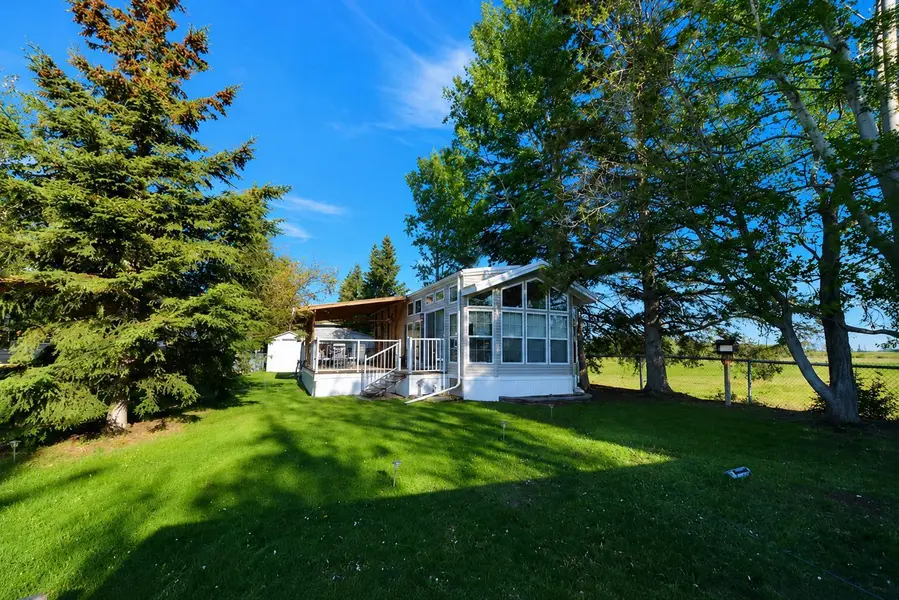
Highlight
Year Built
2011
Days of On-Site Use
--
Property Type
Single Family Home
Price per Sqft
$402
Car Garage
--
Property Details
Key Details
Sub Type
Detached
Listing Status
Active
Purchase Type
For Sale
Square Footage
546 sqft
MLS® Listing ID
A2267579
Style
Park Model
Bedrooms
2
Full Baths
1
Condo Fees
$1,554
Annual Tax Amount
$894
Tax Year
2026
Lot Size
3,527 Sqft
Acres
0.08
Property Sub-Type
Detached
Source
Central Alberta
Location
Province
AB
County
Ponoka County
Zoning
18
Direction
S
Rooms
Basement
None
Interior
Interior Features
Built-in Features, Ceiling Fan(s), Laminate Counters, Open Floorplan, Vinyl Windows
Heating
Forced Air, Propane
Cooling
None
Flooring
Laminate, Linoleum
Inclusions
Mattresses for all beds, bedding, TV, TV mount, VCR, all window coverings, kitchen table and chairs, lamps, rocking chairs, end tables, all kitchenware, fire pit, 30 lbs propane tank, BBQ, wooden swing platform, firewood, glass table and chairs on deck, 2 chairs and small table on deck, small fridge, light string, . Bunkhouse: all furniture.
Appliance
Electric Stove, Microwave Hood Fan, Refrigerator
Laundry
Electric Dryer Hookup, Washer Hookup
Exterior
Parking Features
Off Street
Fence
None
Community Features
Fishing, Gated, Playground
Amenities Available
Playground, Trash, Visitor Parking
Roof Type
Metal
Porch
Deck
Lot Frontage
28.35
Total Parking Spaces
2
Building
Lot Description
Corner Lot, Irregular Lot
Building Description
Vinyl Siding,Wood Frame, Shed and bunkhouse.
Foundation
Block, Wood
Sewer
Holding Tank, Private Sewer
Water
Private
Architectural Style
Park Model
Level or Stories
One
Structure Type
Vinyl Siding,Wood Frame
Others
HOA Fee Include
Common Area Maintenance,Maintenance Grounds,Professional Management,Reserve Fund Contributions,Sewer,Trash,Water
Restrictions
Call Lister
Ownership
Private
Pets Allowed
Restrictions
Virtual Tour
https://unbranded.youriguide.com/pod_2_site_15_12026_township_rd_422_rimbey_ab/
Listed by RE/MAX real estate central alberta
Mortgage Calculator
Mortgage values are calculated by Lofty and are for illustration purposes only, accuracy is not guaranteed.
