
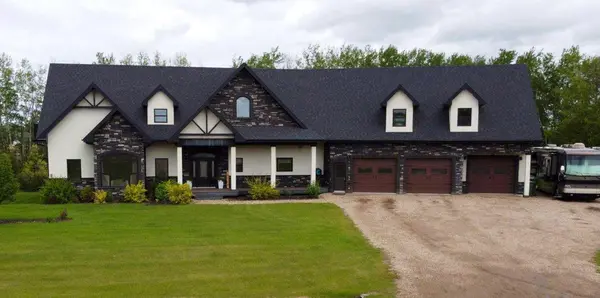
9110 100 Ave , La Crete, AB T0H2H0
$ 1,105,000
Bed Rooms
5
Bath Rooms
5
SqFt
6,022

Highlight
Year Built
2017
Days of On-Site Use
--
Property Type
Single Family Home
Price per Sqft
$183
Car Garage
3.0
Property Details
Key Details
Sub Type
Detached
Listing Status
Active
Purchase Type
For Sale
Square Footage
6,022 sqft
MLS® Listing ID
A2299533
Style
2 Storey
Bedrooms
5
Full Baths
5
Annual Tax Amount
$14,014
Tax Year
2025
Lot Size
1.220 Acres
Acres
1.22
Lot Dimensions
70m by 70m
Property Sub-Type
Detached
Source
Grande Prairie
Location
Province
AB
County
Mackenzie County
Zoning
H-CR
Direction
S
Rooms
Other Rooms
1
Basement
Full
Interior
Interior Features
Bar, Beamed Ceilings, Built-in Features, Ceiling Fan(s), Chandelier, Closet Organizers, High Ceilings, Kitchen Island, Open Floorplan, Pantry, Recessed Lighting, See Remarks, Vaulted Ceiling(s), Vinyl Windows, Walk-In Closet(s)
Heating
In Floor, Forced Air, Natural Gas
Cooling
Central Air
Flooring
Carpet, Hardwood, Linoleum
Fireplaces Number
3
Fireplaces Type
Basement, Bedroom, Family Room, Gas
Appliance
Central Air Conditioner
Laundry
Laundry Room
Exterior
Parking Features
Additional Parking, Garage Faces Front, Gravel Driveway, Heated Garage, Parking Pad, RV Access/Parking, Triple Garage Attached
Fence
None
Community Features
Schools Nearby, Shopping Nearby
Roof Type
Asphalt Shingle
Porch
Deck, Front Porch, See Remarks
Lot Frontage
229.67
Exposure
S
Total Parking Spaces
10
Garage
1
Building
Lot Description
Back Yard, City Lot, Few Trees, Front Yard, Fruit Trees/Shrub(s), Garden, Landscaped, Lawn, No Neighbours Behind
Building Description
Concrete,ICFs (Insulated Concrete Forms),Stucco,Wood Frame, pool house
Foundation
ICF Block, Poured Concrete
Architectural Style
2 Storey
Level or Stories
Three Or More
Structure Type
Concrete,ICFs (Insulated Concrete Forms),Stucco,Wood Frame
Others
Restrictions
Underground Utility Right of Way
Tax ID
105908591
Ownership
Judicial Sale
Listed by RE/MAX Grande Prairie
Mortgage Calculator
Mortgage values are calculated by Lofty and are for illustration purposes only, accuracy is not guaranteed.
